

What Is Surface Roughness and Why Does It Matter?
Jan 11, 2025
Leave a message
I What is Surface Roughness?
Surface roughness, also known as Surface Roughness in English, refers to what we commonly measure as surface roughness in daily work. It can be understood as the small irregularities, including fine distances and minute peaks and valleys, that occur during the product machining process.
It is generally defined as the tiny distance (wavelength) between two peak values or two valley values. Typically, the wavelength is less than 1mm or even smaller. It can also be defined as the measurement of microscopic profiles, commonly referred to as micro-error values.
When we evaluate roughness, there is usually a reference line. The highest point above the reference line is called the peak point, while the lowest point below the reference line is called the valley point. The height between the peak and valley is represented by Z, and the spacing of the microscopic texture of the machined product is represented by S.
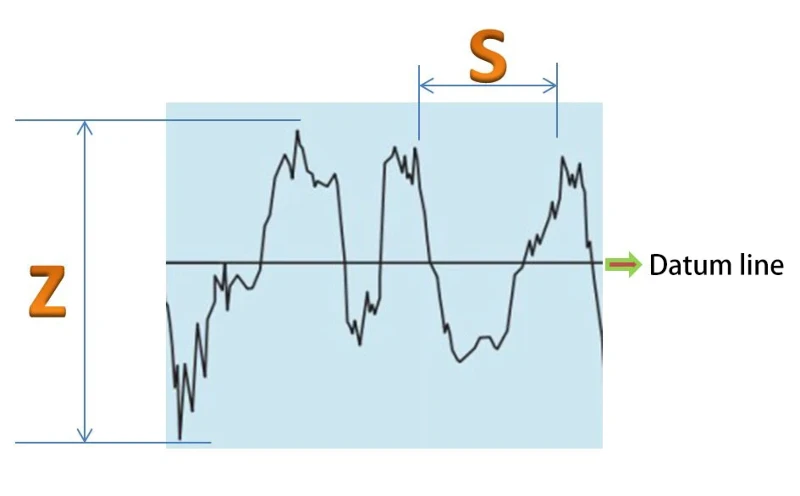
▲ Reference Line
The size of the S value is generally defined in national standards:
S < 1mm is defined as surface roughness.
1 ≤ S ≤ 10mm is defined as surface waviness.
In China's national metrology verification standards, surface roughness is typically evaluated using the parameters VDI3400, Ra, and Rmax, with measurement units usually expressed in μm.
Relationship Between Evaluation Parameters
- Ra is defined as the arithmetic average deviation of the curve (average roughness).
- Rz is defined as the ten-point height of micro-irregularities. Ry is defined as the maximum height. The maximum height difference of the microscopic profile, Ry, is also referred to as Rmax in some contexts.
For the specific relationship between Ra and Rmax, please refer to the table below:
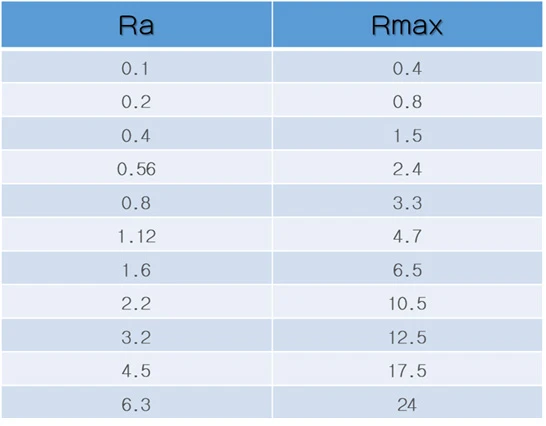
▲ Table: Comparison of Ra and Rmax Parameters (μm)
II How is Surface Roughness Formed?
The formation of surface roughness is caused by the machining process of the workpiece. Factors such as the machining method, material of the workpiece, and the process parameters all affect surface roughness.
For instance, during electrical discharge machining, the surface of the processed part may exhibit discharge pits.
Since machining techniques and materials vary, the microscopic traces left on the processed part surfaces differ in terms of density, depth, and shape variations.
III The Impact of Surface Roughness on Workpieces
Surface roughness can affect the workpiece in various aspects, including:
Wear resistance
Stability of fit
Fatigue strength
Corrosion resistance
Sealing performance
Contact rigidity
Measurement accuracy
....
Additionally, it influences coating adhesion, thermal conductivity and contact resistance, reflectivity and radiation performance, resistance to fluid and gas flow, and electrical current flow on conductor surfaces, among other factors.
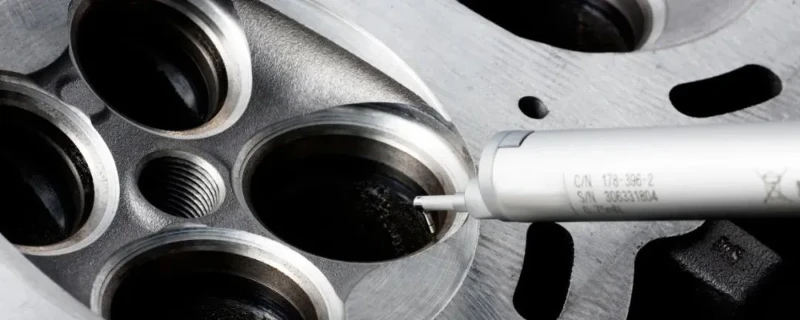
▲ Surface Roughness
IV Criteria for Evaluating Surface Roughness
1. Sampling Length
This refers to the standard length of a reference line specified for evaluating surface roughness. According to ISO 1997 standards, typical reference lengths include 0.08mm, 0.25mm, 0.8mm, 2.5mm, and 8mm.
2. Evaluation Length
Evaluation length consists of multiple reference lengths, denoted as N. Surface roughness across different areas of a part cannot be accurately represented by a single reference length, so multiple sampling lengths are required for evaluation. ISO 1997 standards specify that the evaluation length typically includes N = 5 reference lengths.
3. Reference Line
This is the midline used to evaluate roughness parameters. Common methods include:
- Least Squares Mean Line: Calculated using the least squares method based on the collected data points.
- Arithmetic Mean Line of the Profile: The line within the sampling length where the areas above and below the line are equal
Although the least squares mean line is theoretically ideal, it is challenging to apply in practice. Therefore, the arithmetic mean line of the profile is often used as a substitute, with a nearby straight line used for measurement purposes.
V How to Measure Surface Roughness?
The evaluation of surface roughness has become increasingly important in manufacturing. To study surface roughness, specialized equipment is required, such as:
Surface Roughness Measuring Instruments
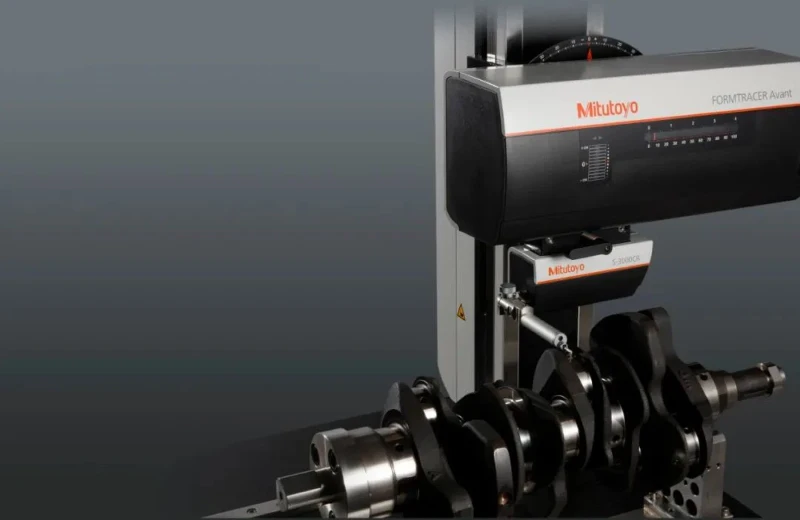
▲ Formtracer Avant Series Multifunction Measuring Machine
Surface roughness measuring instruments work by using a highly sensitive diamond stylus that slides across the surface, similar to a phonograph needle. The instrument electronically filters the roughness of short wavelengths from longer wavelengths of the profile.
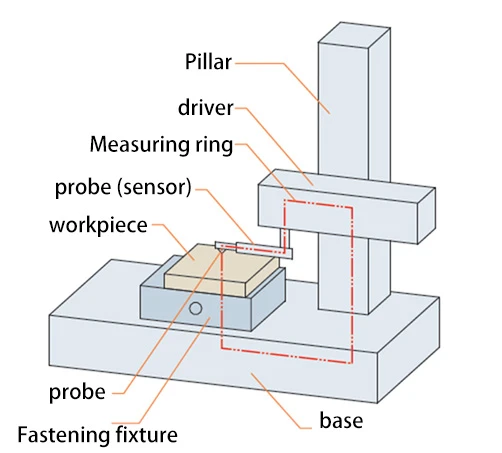
▲ Probe-Type Surface Roughness Measuring Instrument
Schematic of Probe-Type Surface Roughness Measuring Instrument:
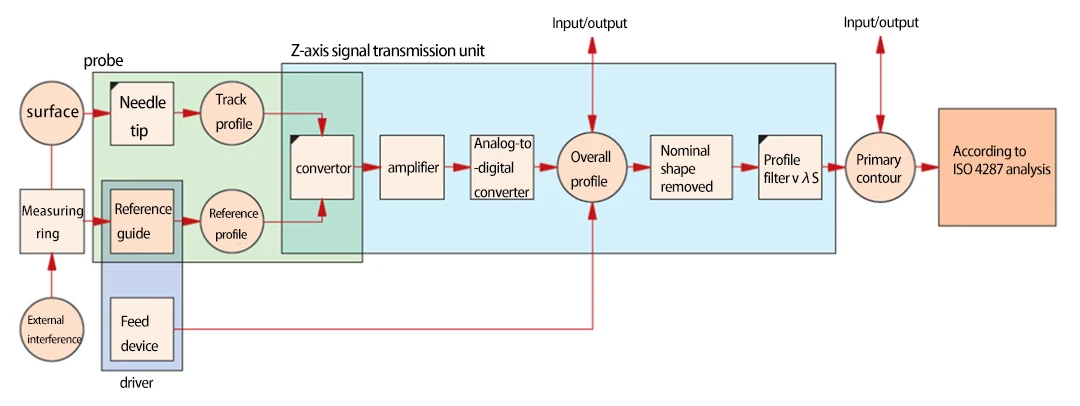
▲ Schematic of Probe-Type Surface Roughness Measuring Instrument
Types of Probes:
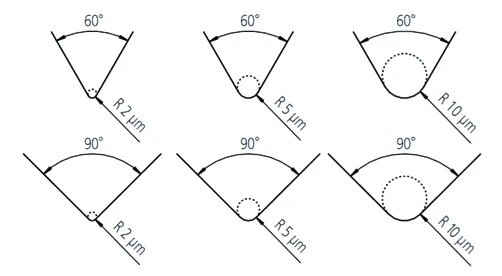
▲ Types of Probes
Handheld Tools for Measurement
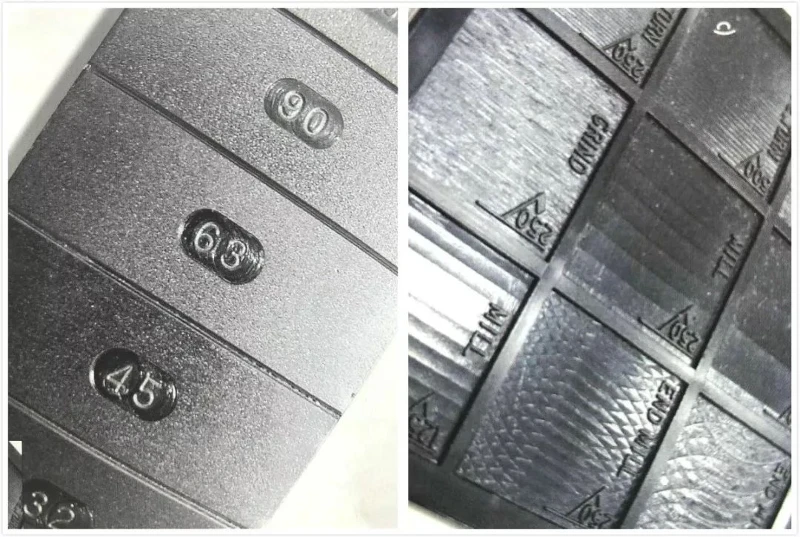
▲ Handheld Tools for Measurement
Roughness Comparison Samples, made using nickel through electroforming, are ideal for metal processing. They serve as effective auxiliary tools for determining roughness values by comparing the workpiece with the samples.
When using these tools, operators determine the roughness value by visually and tactually comparing the workpiece surface to the roughness sample.