

How To Use Vernier Calipers For Measuring Workpieces Of Precision Parts?
Jun 29, 2020
Leave a message
The vernier caliper is a relatively precise measuring tool. He uses the vernier and the ruler body to cooperate with each other to measure and read. The vernier caliper has the advantages of simple structure, convenient use, large measuring range, wide range of uses, and convenient maintenance. It can directly measure the inner diameter, outer diameter, center distance, width, thickness, depth, and hole distance of various precision parts.
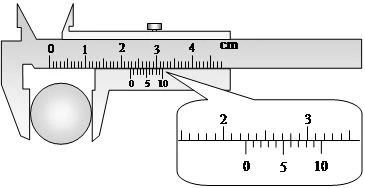
Vernier calipers can be generally divided into three types: three-purpose vernier calipers, double-sided claw vernier calipers and single-sided claw vernier calipers.
The measuring range of three-purpose vernier calipers is 0~125mm and 0~150mm. Its structure is relatively simple, mainly composed of three parts: ruler body, vernier and depth ruler. The ruler is engraved with a scale of 1mm spacing, and the measurement can be performed when the fastening screw is loosened.
The lower measuring claw is used to measure various outer dimensions, such as the outer diameter of the precision parts processing cylinder, the length, width, and height of the hexahedron, and the upper measuring claw is used to measure the inner diameter and the width of the groove. One end of the sounding ruler is fixed in the cursor, so it can move with the cursor in the guide groove on the back of the ruler body, and the other end is the measuring surface, which is usually used to measure the depth.
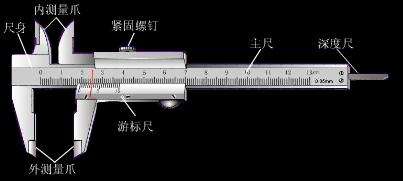
The measuring range of double-sided measuring jaw vernier calipers is generally 0~200mm and 0~300mm. It has two pairs of upper and lower measuring claws, the upper measuring claw is used for outgoing measurement, and the lower measuring claw is used for outer diameter and inner diameter measurement. When using the lower measuring claw to measure the inner diameter of the workpiece, the reading of the vernier caliper should be added to the thickness dimension b of the lower measuring claw itself to obtain the actual size of the workpiece to be measured.
The measuring range of the single-sided measuring jaw vernier caliper is large, up to 1000mm, which is used to measure the internal and external dimensions. When measuring the inner diameter of the workpiece, the reading of the vernier caliper should be added to the thickness b of the lower measuring claw itself to obtain the actual size of the workpiece processed by precision parts.