

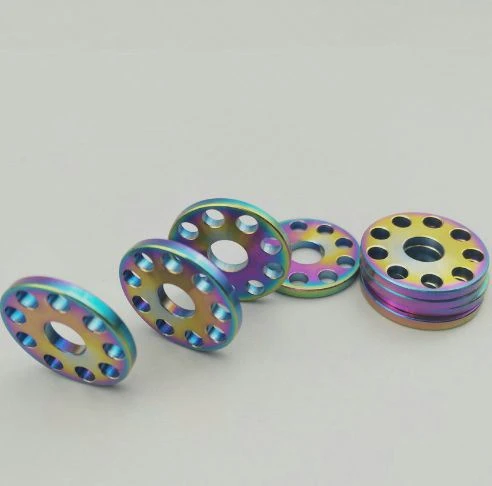

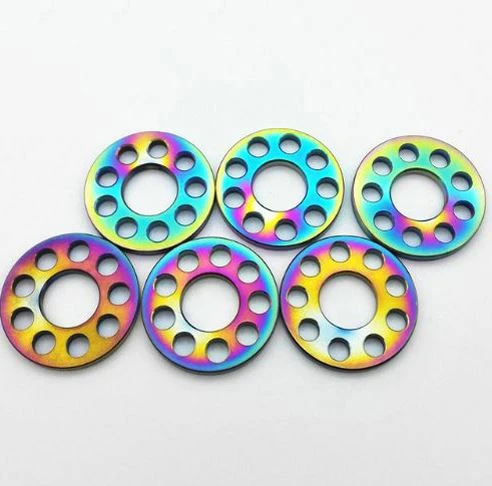
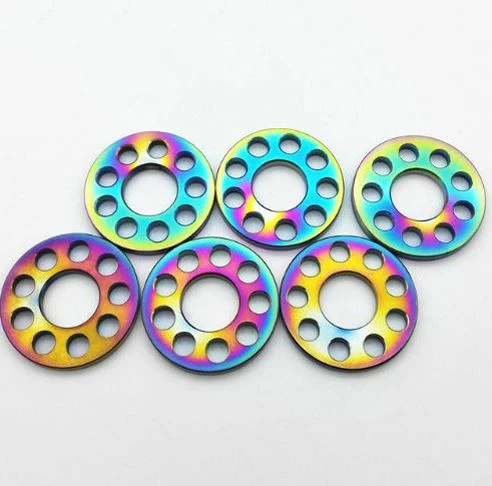
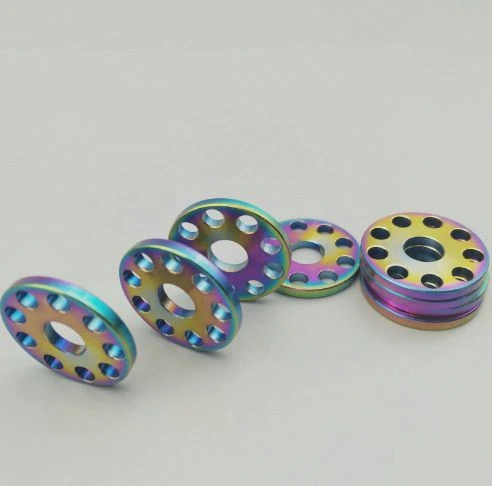
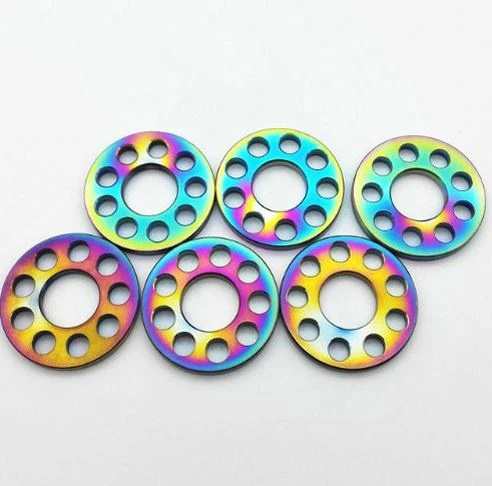
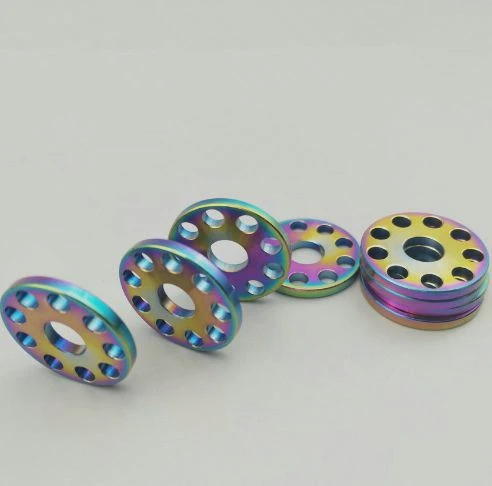
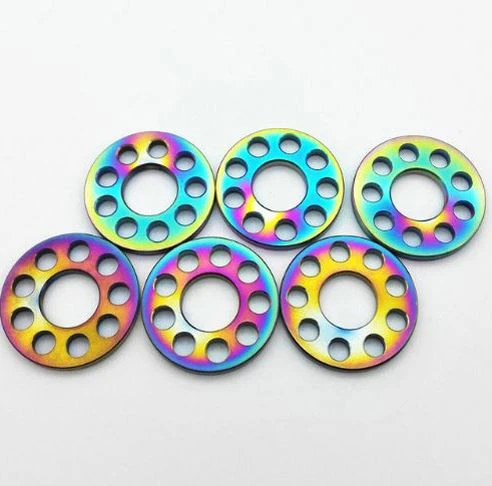
M10 (20mm O/D) GR5 Drilled Titanium Washer
1. Plastic film & kraft paper packing
2. Plastic bag packing
3. Plywood board packing
4. Wood box packing
5. Pallet packing
6. Bundle packing
7. As per customer's requirement
Description
Technical Parameters
| Quick Detail |
CNC Machining or Not: | CNC Machining |
Type: | Drilling, Laser Machining, Milling, Rapid Prototyping |
| Material Capabilities: | Aluminum, Brass, Bronze, Copper, Hardened Metals, Precious Metals, Stainless Steel, Steel Alloys |
| Micro Machining or Not: | Not Micro Machining |
| Place of Origin: | Guangdong, China |
| Drawing Format: | .pdf/.dwg/.igs./.stp/x_t. etc |
Product Scope: | Custom spare parts,CNC ptototype,Mobilephone case,hardware accessories |
| Surface Treatment: | Zinc plating,Anodization,Powder,Passivation,Brushing & ploshing etc. |
| Services: | CNC machining, Milling, Turning, Grinding etc, and assembly |
| QC System: | 100% inspection before shipment, Third Party inspection available |
| Lead time: | 3-5 workdays for samples, 10-20 days for bulk order |
| Trade Terms: | EXW, FOB |
Shipment Terms: | express,air freight,sea freight |
| Supply Ability: | 10000 Piece/Pieces per Month cnc machining automobile parts manufacturer |
| Packaging Details: | 1 PC per PE Foam for standard packing,or depanding on your requset for cnc machining automobile parts manufacturer |
| Port | FOB Shenzhen |
| Product Show |
| Other Products |


| Contact Us |
 fay@pride-cnc.com
 Block D, Dianlian Science Park, Matian St., Guangming District, Shenzhen 518106, China
 +8613477665385
 13477665385
| Our Equipment |


| Latest News |
Optimal Surface Roughness
There are a number of "CNC mirror electric spark machining machines" in the industry today, and the best surface roughness for these machine labels is usually Ra0.2um or Ra0.1um.
As we all know, surface roughness is one of the main process indicators of electric spark processing machine tools. In addition to machine tool processing performance, processing area, processing shape and workware material are the three most important factors that affect the roughness of the processing surface. The larger the processing area, the more complex the processing shape, the deeper the depth, the more difficult to achieve a finer surface, for the workpiece material, to carry out mirror processing must choose mirror steel, such as S136, SKD61 and other steel, some materials can not achieve mirror processing effect, such as SKD11 steel.
The industry's so-called "best surface roughness Ra0.2um" usually refers to the use of a 10mm diameter round rod electrode, the S136 mirror steel processing a shallow surface, the final processing surface roughness Ra<0.2um. In other words, the optimal surface roughness is done in the case of a suitable processing area, simple shape, and the use of mirrored steel. Some manufacturers in this test even do not take into account processing accuracy and processing efficiency. Then, the actual production of electric spark processing needs and this test conditions are often much more complex. Once the processing area becomes larger and the shape becomes complex, it is common not to process the mirror effect. Here provides a CNC mirror electric spark processing machine test benchmark: the use of coarse, fine two electrodes, processing a 50mm x 50mm square cavity, the bottom and side are required to achieve uniform mirror effect, precision control within 0.01mm, the total processing time can not exceed 15 hours. This processing test reflects the mirror processing capability of the machine tool. If the machine's processing level is close to this test benchmark, it can be said to be competent for the actual demand for mirror electric spark processing.
In addition, we can not rely on mirror processing tests alone to determine the refining performance of CNC electric spark processing machine tools. Here is another example of application, the use of a side length of 20mm square electrode for shallow surface mirror processing testing, as long as the parameter configuration is reasonable, most CNC electric spark processing machine tools can achieve better mirror processing effect, usually Ra less than 0.2um. According to the processing experience, we can find that the discharge during mirror processing is very stable, the bubbles are continuous and uniform, the processed mirror surface is uniform, with a glossy effect. In fact, reaching this processing target does not mean that CNC electric spark processing machine tool finishing performance is already very good. In this processing test, if we require the processing of Ra0.22 (VDI07) or Ra0.4um (VDI12) two sub-gloss surface (no bright effect) effect, in terms of processing indicators, no processing experience of the technical staff will think that the surface roughness value is large, easier to process. In fact, this sublight surface is more difficult to process electric sparks than mirror processing. The electro-spark processing of the sub-optical surface usually uses negative polarity, small current, small pulse width, large veins, and capacitive parameters to match, if the finishing performance of the electro-spark machine tool is unstable, the processed surface will have carbon build-up, dark spots, the surface effect is difficult to achieve uniformity. Therefore, it is better to investigate whether the CNC electric spark processing machine can achieve uniform sub-gloss processing, which can better reflect the finishing performance of pulsed power supply than the mirror processing test.
In fact, we can see that many users in the industry do not need to be so fine on the surface of electric spark processing, usually around Ra0.8um-Ra2.5um. So for these processing requirements, it seems that all spark machine tools can be achieved. This is also a one-sided understanding. We can understand from two different processing requirements: one is that the processing requirements are really not high, taking into account the low efficiency of electric spark finishing, after the completion of electric spark processing and then use polishing process to improve the processing surface, for this kind of processing, generally using ordinary CNC electric spark processing machine tools can meet the requirements; Like some exterior products that require a spark-printed plastic mold, the surface requirement is a Ra1.6um (VDI24) pattern, requiring the observation of spark processing to surface particle morphology and uniformity in a microscopic state. High-quality electric spark processing surface in the surface partial amplification of more than 100 times, the microscopic state of the surface pits are uniform, the particles are clear, there is no discharge defects. Although some machine tool processing surface with rough measuring instrument measurement is qualified, but when examining its microscopic surface can be found that discharge pit shape is not consistent, particles have thick and fine, and accompanied by some local defects, which can not meet the high requirements of the texture processing.
According to the above, we can know that the best surface roughness index of CNC electric spark processing machine tool is only a one-sided reference index, to investigate the surface processing performance of the machine tool, we need to achieve practical mirror processing from the machine tool, whether we can achieve uniform glossy surface processing, whether we can achieve high-quality textured processing three aspects of comprehensive evaluation.
Hot Tags: m10 (20mm o/d) gr5 drilled titanium washer, China, manufacturers, suppliers, factory, wholesale, customized, made in China
Send Inquiry


